Floor Plans

PREMIUM BUILT-TO-RENT HOMES

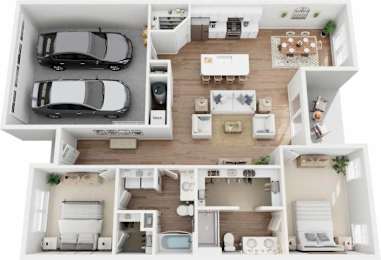
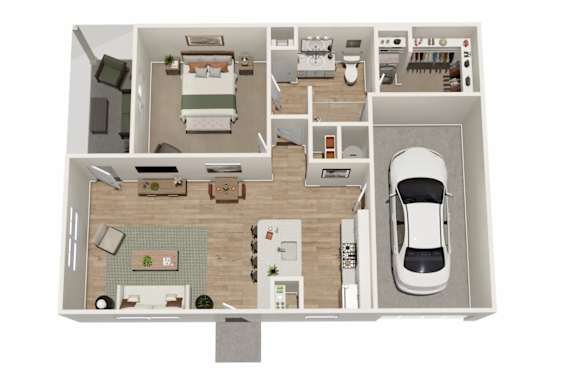
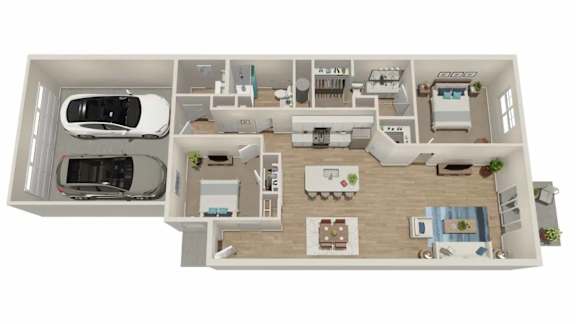
Every floor plan at The Villas at Bonita Farms is designed in the same manner as custom-built homes. From soaring cathedral ceilings and quartz countertops to spacious primary suites and step-in luxury showers, every detail has been considered. Whether you're hosting guests or enjoying a quiet evening at home, our villas offer the perfect combination of space, function, and refined style.

Each home features: a single-story layout with no stairs, a large 2-car garage with storage, stainless steel appliances, granite or quartz countertops, full-size washer and dryer hook-ups, cathedral ceilings, a spacious primary bedroom, and a dual vanity in the primary bath.

Floor Plans

Prague

  • 1 Bed
  • 1 Bath
  • 802 Sq. Ft.
6 Available

Canterbury

  • 2 Bed
  • 2 Bath
  • 1,293 Sq. Ft.
16 Available

Windsor

  • 2 Bed
  • 2 Bath
  • 1,322 Sq. Ft.
2 Available

Sanibel Left

  • 2 Bed
  • 2 Bath
  • 1,374 Sq. Ft.
9 Available

Sanibel Right

  • 2 Bed
  • 2 Bath
  • 1,374 Sq. Ft.
9 Available

Sanibel Middle

  • 2 Bed
  • 2 Bath
  • 1,374 Sq. Ft.
10 Available

2 Bed 2 Bath Windsor Sunroom

  • 2 Bed
  • 2 Bath
  • 1,447 Sq. Ft.
1 Available

3 bed 2 Bath Windsor Rear

  • 3 Bed
  • 2 Bath
  • 1,447 Sq. Ft.
1 Available
Map View